THE SCIENCE OF SPACE
Vastu Architecture brings together architectural design and the principles of Vastu to create spaces that are thoughtfully planned for people and their surroundings.
We consider orientation, space, natural elements, movement, light, ventilation and spatial relationships to create environments that support harmony, comfort and purposeful living.
THE VASTU JOURNEY
Every space has its own character, and thoughtful design begins by understanding its relationship with people, nature and the surrounding environment.
Our approach brings architectural planning together with Vastu principles, considering orientation, the five elements, movement, light, ventilation and spatial balance to create meaningful and harmonious spaces.
OUR SERVICES
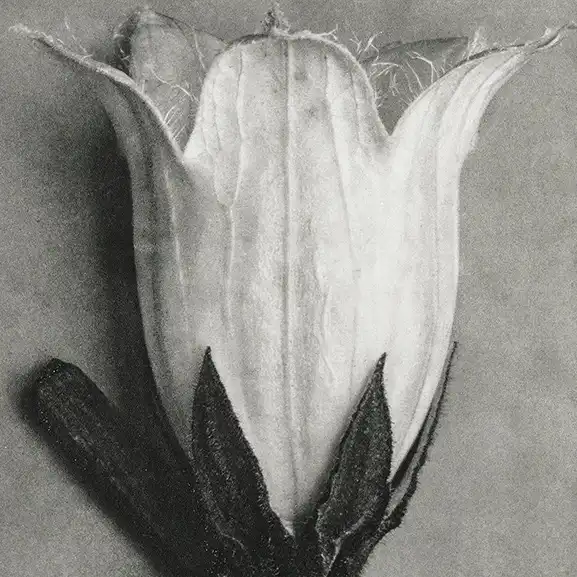
VASTU ARCHITECTURE
Architectural design guided by Vastu principles, integrating orientation, space, natural elements and the needs of the people who use it.
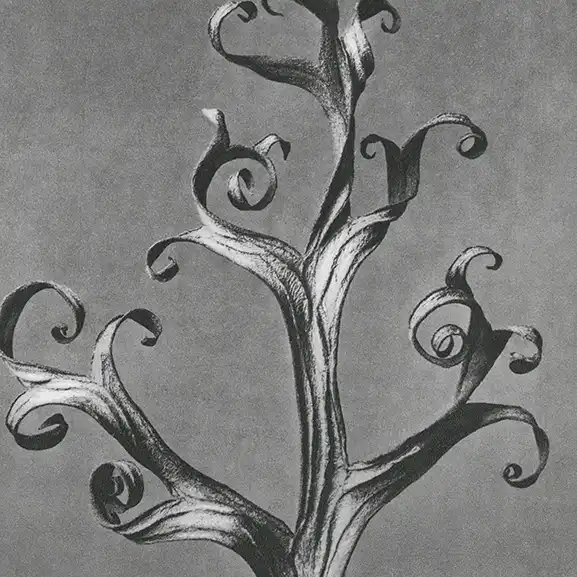
SPACE PLANNING
Thoughtful planning of spaces, circulation, light, ventilation and spatial relationships to create comfortable and purposeful environments.
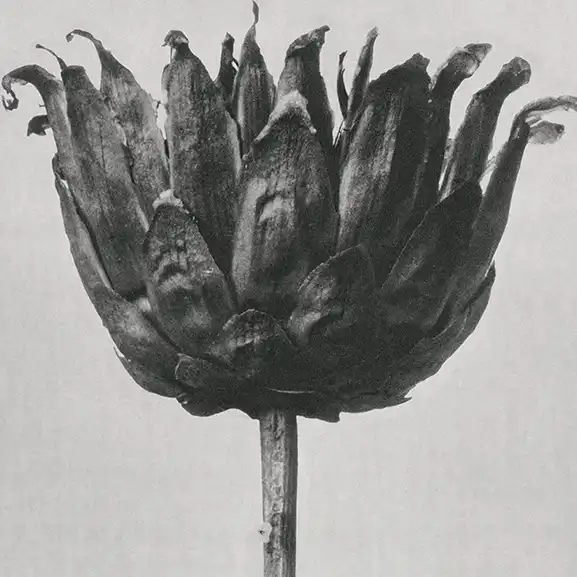
FIVE ELEMENTS
We explore the relationship of Earth, Water, Fire, Air and Space with architectural design, connecting traditional knowledge with contemporary spatial thinking.
THE IMPACT OF YOUR WORKING SPACE
A thoughtfully designed space can influence how people experience comfort, movement, light, openness and connection with their surroundings.
Our approach brings architectural thinking and Vastu principles together to create spaces that are meaningful, balanced and responsive to both people and nature.
CONSULTANCY FEE
Each Vastu Architecture assignment is considered individually, based on the nature of the project, site, architectural requirements and the level of Vastu integration involved.